Showing posts with label country houses. Show all posts

Stan Hywet -an introduction

By // No comments:
I recently was in Akron, Ohio, and paid a visit to one of those great big old houses that were once home to industrialists and now are museums. Stan Hywet was built between 1912 and 1915 for the founder of the Goodyear Tire Company, F.A. Seiberling, by architect Charles Sumner Schneider in the popular Tudor Revival style of the time.
The estate stayed in the family even as their fortune waned and ebbed and finally opened to the public in 1957. The gardens are as magnificent as the house!
The house measures in at an astounding 65,000 SF, a not very residential number! Miles of commercial corridors line the basement and indeed the systems were the same types that fueled office buildings. To this day the house sells natural gas to the gas company from its' own wells.
This lovely leaded-glass conservatory is near the front door. Notice the cheerful orange awnings that are in place for the hot summer weather.
The details in and around the house are really beautiful - notice the eaves and brackets 3 stories in the air where they can hardly be seen. My trusty iphone had problems even capturing them!
I loved the fern-linedcovered walkway which connects the house to the garden, over the service area seen below.
The service area is large enough for a factory and indeed large country houses such as this needed an army of staff to keep it running! This lower level courtyard keeps the services hidden from the view of house and grounds.
Behind the backyard is  a sunken 'Japanese' Garden which isn't necessarily very Japanese but is a defined space that features a few 'exotic' lawn ornaments.
 The scale of the lawn matches the scale of the house: immense!
 A few trees wouldn't kill this rear facade but I have to admit it's a handsome house. This is a reflecting pool only, the swimming pool is located in the basement: more on that later.
The main living area lies at one end of the house so when guests were entertained on the terrace they wouldn't feel out of scale against such a massive building. From this view it almost looks like a normal sized house!
Join me for my next posts where I'll bring you highlights of the interiors and gardens because at 65,000 SF there is too much to share on this blog!

"New" Hardwick Hall tour

By // No comments:
Hardwick Hall should really be called "New Hardwick Hall" because as with many great British estates it was built to improve upon one which already existed, Old Hardwick Hall is seen below.
Built for Bess of Hardwick, the Countess of Shrewsbury, in the 1590s by architect Robert Smythson, the house is more glass than wall. This may impress us even today but imagine the effect this would have had on guests 500 years ago; the saying was "Hardwick Hall more glass than wall"!.
It was also built 'upside down' in effect as the main entertaining spaces are on the top level to take advantage of the views. In Elizabethan times it was also popular to dine on the roof - we weren't the first ones to have rooftop decks!
Much of the interior paneling found inside came from Old Hardwick Hall, which was kept as a ruin for scenic effect.  Trees were even planted inside the old house in the 18th century.
 The Hardwick coat of arms is seen above the fireplace in the entry hall.
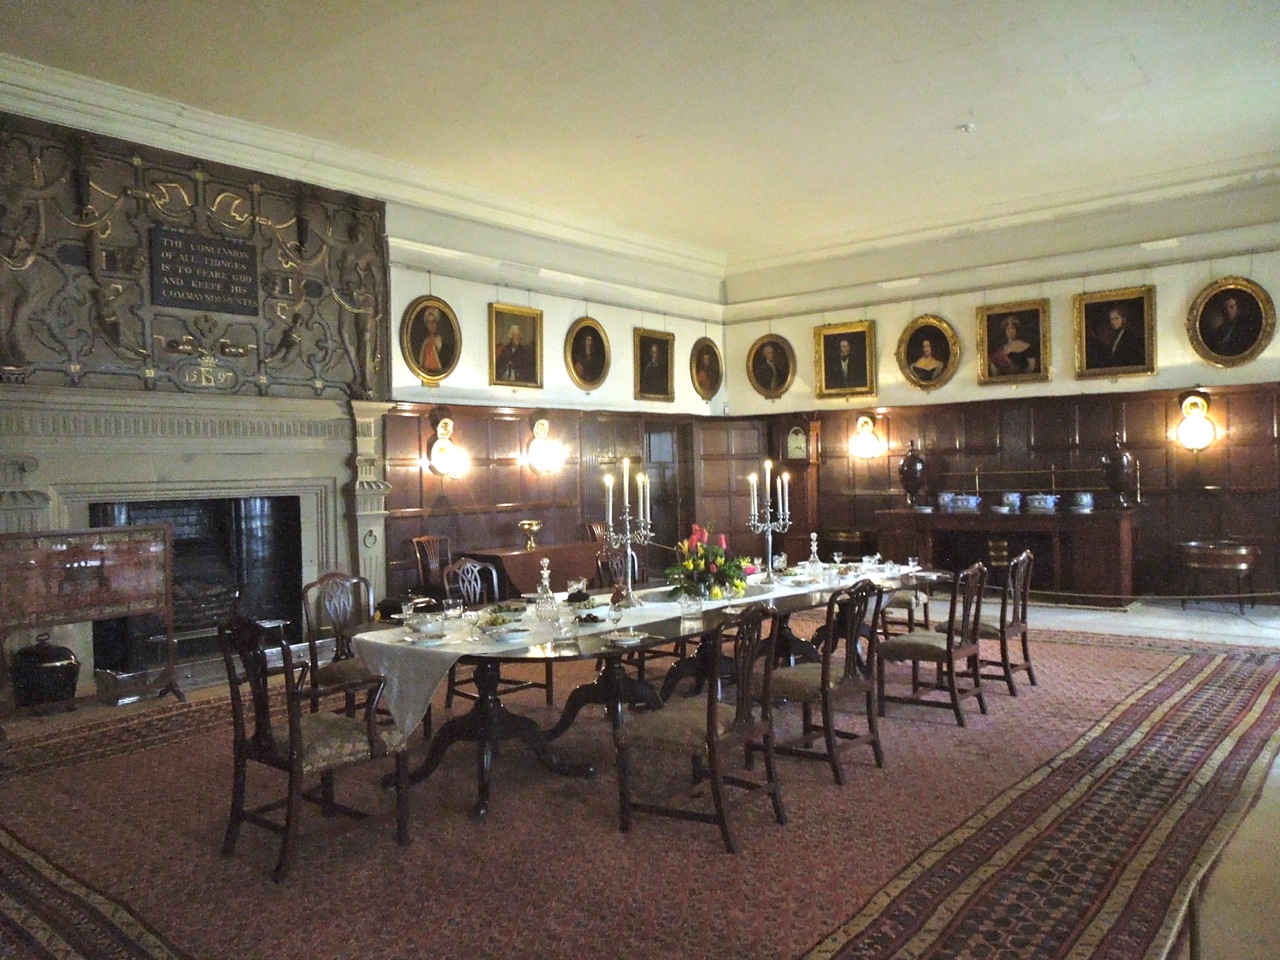
The drawing room and dining room also feature salvaged paneling and more Hardwick coats of arms on the chimney breast.
 These rooms are fairly cozy and one can imagine using them on a daily basis.
 Not used as often perhaps was the Long Gallery on the top level, measuring 167 feet long!
Generally in these older houses the stairs wouldn't be used very often by guests but here they were a prominent feature. Built of stone, extra-wide, and lined with tapestries, these stairs would have impressed the most notable guest.
Many of these tapestries were restored in the early 20th century by the houses's last inhabitant, Evelyn Cavendish, the Dowager Countess of Devonshire. She was quite the battle-ax and reading about her is really entertaining!
 Notice the poems incised on the stone stairs.
 "Look to her well, she will one day be even as I am" Queen Elizabeth I
 All those stairs...all those tapestries.
The Long Gallery was lined with treasures of the family - everything was built and decorated to impress the visitor with the wealth and importance of the family.
Many of the tapestries were cut to fit the spaces where they are displayed but here in the Gallery they could be displayed to their full size.
Bess of Hardwick was obsessed with textiles and tapestries and household records still list her collections.
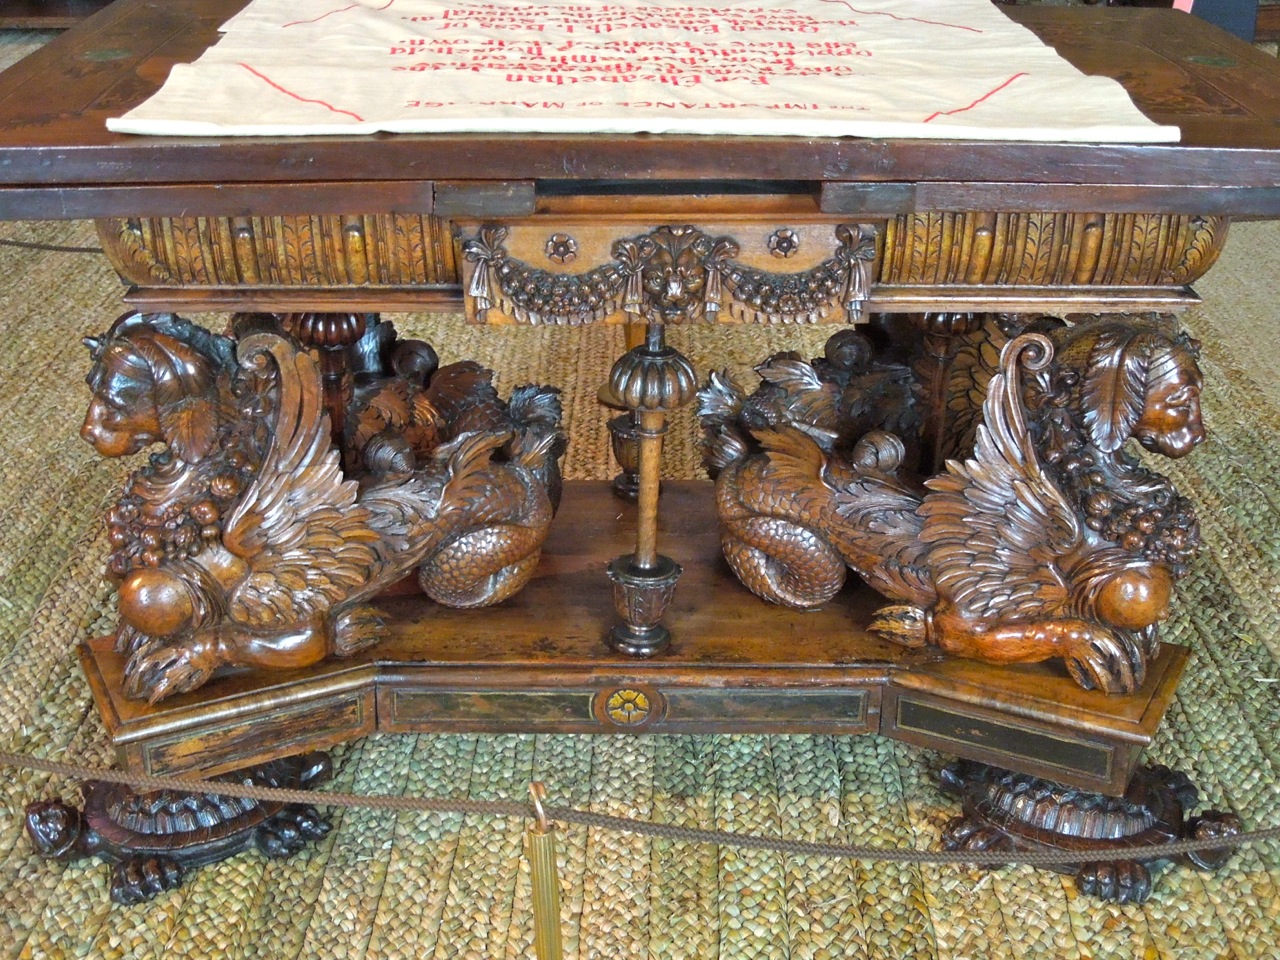
The 'Sea Dog Table' is the most important treasure inside the house. Made in 1600 of walnut it is considered one of the wonders of the Elizabethan age.
This marquetry woodwork is also pretty amazing though!
The Great Chamber's notable decorative element is the plaster frieze depicting hunting scenes.
Diana the Huntress is featured throughout the frieze.
 The coloring is really extraordinary.
 Can you imagine anything so beautiful in your own home?

 The Arms of Bess can be seen on the chimney breast above.
 The house is full of amazing plaster, stone, and wood work.
 Of course no great house in Great Britain is complete without a host of bedrooms with canopy beds!
Naturally they are all surrounded with tapestries as well -the blue room seen above. Here they were actually useful in trying to keep out drafts.
 This simpler bedroom above is probably my favorite, with Venus in plaster on the chimney breast.
Imagine being a guest of the last resident in the 1950s and pulling up to stay for the weekend and being put up in one of these (dusty) bedrooms!
 The Green room is seen above.
The Green and Blue rooms were the primary bed chambers located right off the long Gallery and would have also been used for entertaining.
 The muniment room is lined with drawers, each one labeled with a Cavendish property.
My favorite spaces in these houses are always the store rooms. Imagine rooting around in here for treasure! This one started out life for another purpose obviously as it has a grand mantel and chimney breast.
The kitchens are an extraordinary space with tall ceilings to help dissipate the heat. The furnishings were built for the space in the 18th century.
The collection of copper cookware is astounding! The scullery below features a charming sign that I feel is so important and I constantly see people forget during tours of historic buildings "A single act of carelessness leads to the eternal loss of beauty".  PEOPLE, DON'T TOUCH ANYTHING, WERE YOU RAISED BY WOLVES? (I'm obviously not as subtle as the British)
To read more about Hardwick Hall, particularly the kitchens, visit the LostRememberedPast blog HERE.
Many thanks to penpal Neil as always for providing photographs from his travels!

Oheka Castle and Taylor Swift?

By // No comments:
Today I bring you Oheka Castle through a music video by Taylor Swift.  Oheka Castle on Long Island was designed by Delano and Aldrich in 1914 for Otto Kahn. The structure happens to be the 2nd largest private house in the United States after the Biltmore estate. The house is gorgeous and the song is really fun; I'll admit to being a big Taylor Swift fan!  If you're not into the music I still encourage you to watch the video on mute for the images of Oheka Castle alone. Enjoy!

Glamorgan Castle, Alliance Ohio

By // No comments:
 image by don0626 on Flickr
One of my favorite parts of traveling, particularly in the northeast and midwest, is that you never know what you may stumble upon house-wise. Every city or town no matter the size has its area of inspiring houses.
Recently I was in Alliance, Ohio, and stumbled upon a castle. The castle seen here isn't in Wales or Scotland this is small town America!
Glamorgan Castle was built in 1904 by Cleveland architect Willard Hirsh for the Morgan family. Col. Morgan sent Hirsh to travel Wales and study medieval castles to come up with an original design for the family. I wish I could find a client like that!
I was recently reading about porte cocheres on Things that Inspire and this is an impressive example she could have added to her post!
I've never seen such a large porte cochere before, particularly one with a flight of steps up to the front door.
Don't let the scale fool you -this front door is massive.
This enormous ornate 'door knocker' actually isn't a knocker at all but merely decorative. I suppose with a butler in residence a knocker wasn't necessary.
The walls are built of a Vermont marble and the tiles appear to be Ludowici clay tiles which are still manufactured in nearby Ohio.
The upkeep on the property is phenomenal. For the past 20 years the castle has been home to the local Alliance school district. Tours are given on Fridays but unfortunately I just missed it.
The details were all astounding. Not only for their quality (and that they still exist) but also for shear scale.
 These large marble scuppers are found all over the house; probably a copy of medieval originals.
I imagine that the master bedroom is high in the main tower;  Thats where I'd want mine!
 The front door leads one through an enclosed loggia with a crest of the family over the entrance.
These large patinated bronze light posts may be missing their original globes (and sport much too small replacements) but are still impressive.
Based on what I could find online the interior is sadly un-inspired if grand and well preserved. No quirky 'castle' influence mars the period 1905 interiors unlike at Doylestown PA at Mercer and Fonthill.
As an example of the good job that Alliance is doing on preservation the worn marble steps on the kitchen side entrance have been replaced with identical new white marble slabs; Heart warming attention to detail! According to their website they are trying to raise money for the rewiring of original light fixtures. This is the kind of preservation I like to see!
If you find yourself passing through Ohio don't forget to schedule a trip to Glamorgan Castle!

Labels