Showing posts with label England. Show all posts

Powis Castle gardens, Wales

By // No comments:
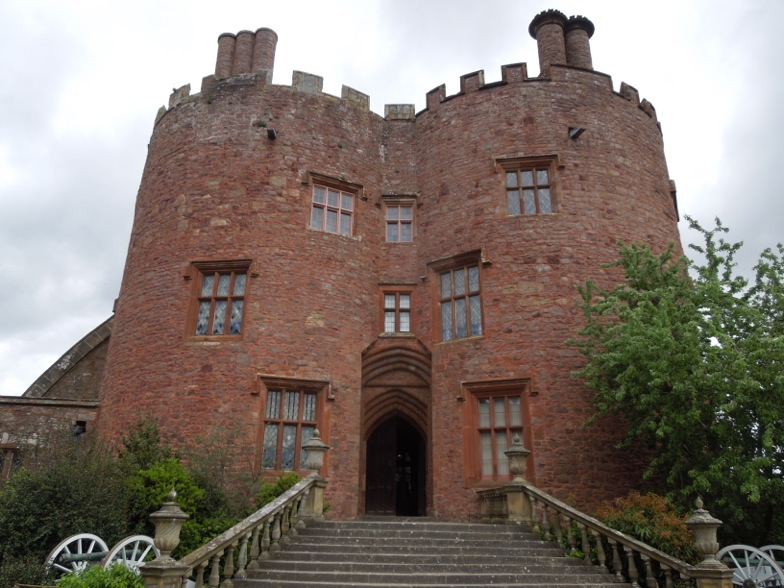
In the wealth of saved emails from penpal Neil, Powis Castle stands out as a remarkable building site. The medieval castle dates from the 13th century but has been improved and built upon until the present time. The gardens however are the real thing to see here.
Taking advantage of the hilltop site, the baroque gardens original to the 17th century, terrace down the hillside creating dramatic views of the castle in Italian style.  They were extensively restored by Violet Herbert, Countess of Powis, beginning in 1911 and becoming her life's work until her death by car crash in 1929.
Although a castle is essentially a fortress, a military stronghold, the multiple rebuilding of the structure and addition of expansive windows have created a palace over time.
I'm sure the original occupants wouldn't recognize their early home 800 years later.
Perhaps the courtyard entrance below which remains the most unchanged would appear familiar.
One can see why such an old fortress would be lived in for centuries -the views looking out over the surrounding Wales countryside are astounding.
And the views up towards the castle are no less impressive.
I love the way they shape all of the Yews -many dating from the 18th century which explains their size.
The last architect to work on the house in the early 20th century was George Bodley, primarily known as an ecclesiastic architect, who was a big proponent for a return to 14th century Gothic architecture.
Love the potted urns in the Aedicule above. (gotta break out the big words when you know them!)
The orangery at the base of the hill leads out onto the lower garden. From this angle it looks like part of the castle, making it look like a skyscraper.
Nothing beats an English style garden in the summer in my book.

I would love to know what this big purple bush is if anyone knows?
Lovely wisteria in bloom.
The house is a treasure house as well, containing the usual 17th & 18th century masterpieces in art and furniture as well as artifacts from Bengal, India collected by the Clive family. Pictures are not allowed of these as they are still owned by the family while the house has been in the possession of the Trust since 1952.
One can stay in a large house on the grounds called the Bothy as well as another smaller cottage off the kitchen gardens.
I know this was one of Neil's favorite houses to visit in GB and suspect it would be for you as well!
Read more about Powis Castle and Garden HERE at the National Trust's website.  Worth a look at the pictures, it is super charming!

Lechlade, Gloucestershire

By // No comments:
I've recently been looking back at a cache of saved emails I have from my online penpal Neil (who if you remember sadly passed away last year) and came across photos of a small town in Gloucestershire, Lechlade, that he had visited.
Not only is the town near one of his favorite houses which I've blogged about before, Buscot Park (see that post HERE), the surrounding towns have a lot to offer including some really beautiful gardens and houses made of the local stone.
There is nothing I love better than an old house with a crunchy gravel drive -note the wisteria on the bay window above too.
Located centrally in the town is the 15th century church of St Lawrence and the beautiful parish house above.
 This is the southern edge of the Cotswolds so you get a fair number of their famous stone cottages here as well.
 I think just these few pictures are reason enough to prove why this area is such a tourist destination.
In nearby Fairford is the Bull Hotel which looks absolutely charming as your home away from home while touring country houses, small villages, and antique shops. Next vacation perhaps?

Robert Adam: new book release!

By // No comments:
Another book which makes its debut this spring is on an architect who needs no introduction. Robert Adam, Country House Design, Decoration & The Art of Elegance by historian Jeremy Musson from Rizzoli is really the definitive book on the Scottish architect who transformed the face of Neoclassicism.
The photographs by the late Paul Barker are among the best I've ever seen of these oft-published projects which defined a style; the Adam Style. The architect was truly a Renaissance man designing parks, buildings, and furniture; an entire environment really, while also serving as a member of British Parliament (1768-1774)!
Nearly 250 years later his projects still astonish with their use of ornament and color in revolutionary ways.
These iconic spaces are instantly recognizable as the work of one man. This volume which covers many of his remaining projects have miraculously not changed centuries later -a testament to their timeless design.
Robert Adam delves into his design process, with many reproduced drawings, which is a must for any modern designer. How does one design for the long term and what is the thought process? This book is a must-have for any reference library as the definitive collection of this master architect, Robert Adam.
© RobertAdam: Country House Design, Decoration and the Art of Elegance by Jeremy Musson, Rizzoli New York, 2017. Images may not be reproduced in any way.  

Berrington Hall - the perfect Neo-classical country house

By // No comments:
I'm sorry for such a long absence between posts but sometimes real life gets in the way of a virtual, blogging life.  I recently heard from my Australian Penpal though reminding me of my duties and I wanted to share his favorite country house (and it may JUST be mine as well) - Berrington Hall in rural England.
Designed by noted architect Henry Holland between 1778 and 1781, it was built as a house to retire into for politician Thomas Harley.  Holland was the son of a well known builder so had excellent connections to politicians and the aristocracy needing his services and had a distinguished career.
The house itself isn't overly large -you can see it in the floorplan above towards the bottom -with a large service courtyard with dependencies housing the servants and kitchen spaces. Now the courtyard houses a cafe, giftshops, etc, as the house has been owned by the National Trust since 1957.
The lives of these types of service courtyards today are much different than they would have been in the 18th century: muddy andfull of livestock; the domain of servants. Now they're pretty places to have lunch and buy a postcard or two!
One of the most important features of the house isn't architectural at all; the grounds were designed by Capability Brown (who was Holland's father-in-law!).
Lets go into the entry hall; a small but exquisite Neoclassical space where the walls are as delicate as a piece of Wedgwood Jasperware.
The detailing throughout the house is superb in Neoclassical style, similar but less garish than Adam style, and all seemingly beautifully maintained. The drawing room is full of very fine, pretty furniture - nothing extraordinary and imposing such as at some country palaces like Chatsworth but just a pretty country house for living in.
I think the scale of these rooms are perfect for living: one can see themselves reading a book or having a cup of tea alone without feeling dwarfed by cavernous space but could easily have a few dozen guests as well.
 Each room has spectacular ceilings.
 Even the doorknobs are beautiful.
The dining room seems to be missing a carpet, all the better to show off those gorgeous wide wood floorboards.
 The art collection is well known and these rooms serve as picture galleries as much as living spaces.
 Even the ceilings have art!
 Notice the Adam styled zinc grates in the neoclassical marble fireplace.
 Everything is just pretty; is that such a bad thing?
 So many details that you can just keep zooming in on each and every part of the building and find something new.
 Of course I'm in love with the handpainted Meissen porcelain and silver on the table.
The family would have different rooms for different times of the day such as this library above with beautiful neoclassical plaques decorating the wall and ceiling.
If you visit Berrington they also have superb collections of antique clothing and all of the service spaces have been fully restored and are open (sometimes the most interesting parts of these house museums).
 Everything is just lovely.
 The ceiling may be my favorite part of this room.
 A small boudoir on the first floor has the fabulous niche seen above - a private space for the lady of the house.
 The beautiful sitting room here is where casual breakfasts and family meals would be held.
 The piece-de-resistance however is the stairhall.
The skylight floods the interior of the structure with natural light and is decorated as thoughtfully as a wedding cake (and not in the nasty Victorian manner)
The details are picked out in different colors but in a soft hue with no large contrasts - making for a lovely subtle environment. I mean as subtle as gilding can be!
The sad thing is that the prettiest room in the house is simply for passing through although would be in constant use so at least thoroughly enjoyed.
 Notice how the stone treads are so delicate they appear to float; heavily cantilevered from the walls. The art of stair building can be incredible but seldom do you find stairs so well done.
 Not a bad hallway to pass through numerous times a day, no?
Notice the service stair on the left above on the 2nd floorplan adjacent to the main stair.  The family wouldn't want to share this gorgeous space with servants of course. 
Plenty of cozy bedrooms line the 2nd floor for weekend house parties - thats what country house living is all about don't forget!  After this brief tour I think we can see why Berrington Hall is one of penpal Neil's favorite houses and reminds me that I need to plan a trip to the country houses of Britain soon!

Labels